
A what is a galley kitchen search usually comes from homeowners, renters, or renovators who want to understand a narrow kitchen layout and determine whether it suits their space. A galley kitchen is designed with cabinets, countertops, and appliances arranged along two parallel walls, creating a central walkway between them. Although this style is often associated with compact homes and apartments, it can also be an attractive and highly functional choice for larger spaces.
Galley kitchens are known for making efficient use of limited floor area. Their straightforward design can provide excellent workflow, generous storage, and convenient access to cooking essentials. However, they also require thoughtful planning because the narrow arrangement can feel cramped if the dimensions, lighting, or storage solutions are poorly chosen.
Understanding the Galley Kitchen Layout
The defining feature of this kitchen design is its two parallel runs of cabinetry and work surfaces. One side may contain the refrigerator, sink, and storage, while the opposite side can accommodate the cooktop, oven, and additional preparation space.
The two sides are typically connected visually through matching cabinets, countertops, flooring, lighting, or hardware.
Unlike an L-shaped or U-shaped kitchen, this layout does not necessarily have a central island. The space between the two sides functions as the main circulation and working area.
Why the Layout Is Called a Galley Kitchen
The term comes from the narrow cooking areas traditionally found on ships. Ship galleys needed to maximize functionality while working within extremely limited space. Modern residential versions follow the same basic principle: keep everything close together so that cooking and food preparation require minimal movement.
That efficiency is one of the biggest reasons this layout remains popular today.
Key Features of a Galley Kitchen
Several characteristics help distinguish this layout from other kitchen designs.
Two Parallel Countertop Runs
The most recognizable feature is the presence of two opposing counters or cabinet runs. Both sides can be customized according to the homeowner’s cooking habits and storage requirements.
For example, one side could contain:
- Refrigerator
- Pantry cabinets
- Sink
- Dishwasher
- Food-preparation counter
The opposite side could include:
- Cooktop
- Oven
- Microwave
- Drawers
- Additional counter space
A Central Walkway
The walkway between the two sides is extremely important. It needs enough room for comfortable movement while allowing cabinet doors and appliances to operate safely.
A walkway that is too narrow can make the kitchen uncomfortable, particularly when more than one person is cooking. On the other hand, an excessively wide passage can make the layout less efficient because essential work areas become farther apart.
Efficient Work Zones
A well-designed galley kitchen can create an efficient relationship between the refrigerator, sink, preparation area, and cooking surface.
Rather than walking across a large room repeatedly, you can move between essential stations within a few steps.
Advantages of This Kitchen Style
A narrow kitchen layout can offer several practical benefits.
Excellent Space Efficiency
One of the biggest advantages is the ability to provide substantial functionality without requiring a large footprint. This makes the design particularly useful for apartments, townhouses, smaller homes, and narrow additions.
Because cabinets run along the walls, much of the available vertical and horizontal space can be used for storage.
Convenient Cooking Workflow
The compact arrangement can make meal preparation efficient. Ingredients can move from the refrigerator to the preparation area and then to the cooktop without requiring long walks.
This is especially useful for people who cook frequently.
Lower Renovation Costs in Some Cases
Because the cabinetry and appliances are concentrated along two walls, renovation work may be more straightforward than remodeling a large open kitchen.
Keeping plumbing and electrical connections in their existing locations can potentially reduce costs, although the actual price depends on the home’s construction and the extent of the renovation.
Plenty of Storage Potential
Tall cabinets, drawers, wall cabinets, open shelving, and pantry units can provide significant storage.
Using vertical space is particularly valuable because the floor area is limited.
Potential Disadvantages to Consider
Although this layout is highly practical, it is not ideal for every household.
Limited Space for Multiple Cooks
A narrow central walkway can become crowded when two or more people are working simultaneously.
If several family members regularly prepare meals together, an L-shaped or larger open-plan kitchen may offer better circulation.
Less Room for Socializing
A galley arrangement generally prioritizes efficiency rather than entertaining. The cook may face a wall instead of guests or family members.
This can be a disadvantage for homeowners who want the kitchen to serve as the central social area of the home.
Traffic Can Become a Problem
If the kitchen connects two frequently used rooms, people may walk through it while someone is cooking.
That creates potential interruptions and can make the space feel busier than intended.
Natural Light May Be Limited
Some galley kitchens are positioned between interior walls or rooms and may have only one window, or none at all.
Good lighting therefore becomes an important part of the design.
How to Plan a Functional Galley Kitchen
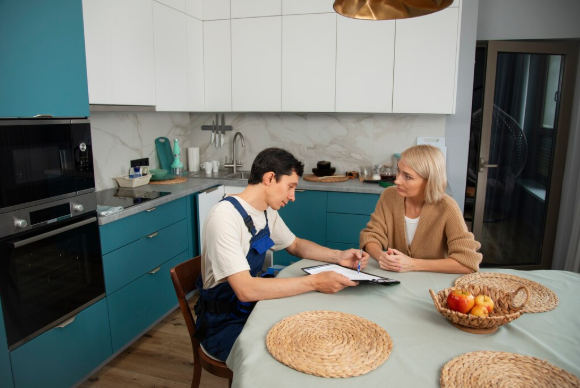
Good planning can make a significant difference in both comfort and usability.
1. Plan the Work Triangle
The traditional work triangle connects the refrigerator, sink, and cooking surface. These three areas should be positioned so that movement between them is convenient.
Modern kitchens do not always follow a strict triangle because appliances and preparation zones vary by household. Still, the underlying principle remains useful: frequently used areas should be relatively close together.
2. Keep Major Appliances Practical
Avoid placing every large appliance on the same side if doing so leaves the other counter with little useful workspace.
A balanced arrangement can make preparation easier.
3. Leave Adequate Preparation Space
Countertop space is often more valuable than homeowners initially realize. Try to provide a dedicated surface near the sink and cooking area where food can be chopped, mixed, or assembled.
4. Consider Appliance Door Clearance
Refrigerator, oven, dishwasher, and cabinet doors need enough room to open without blocking another important area.
This is particularly important in a narrow kitchen.
5. Use Vertical Storage
When floor space is restricted, take advantage of the walls.
Useful options include:
- Full-height cabinets
- Tall pantry units
- Open shelves
- Wall-mounted rails
- Cabinet organizers
- Pull-out storage
- Overhead cabinets
Vertical storage can help keep countertops clear without increasing the kitchen’s footprint.
Choosing Cabinets and Countertops
The materials you choose can significantly affect how the kitchen looks and functions.
Cabinet Design
Simple cabinet fronts often work well in narrow spaces because they create a clean visual appearance. Handleless cabinets or slim hardware can also reduce visual clutter.
Light-colored cabinetry can make a compact kitchen appear more open, although darker finishes can work beautifully when balanced with appropriate lighting.
Countertop Selection
Durable countertop materials are particularly useful because galley kitchens often concentrate cooking activity into a relatively small work area.
Consider factors such as:
- Resistance to stains
- Resistance to heat
- Ease of cleaning
- Maintenance requirements
- Available workspace
- Overall budget
The best countertop is one that matches both your lifestyle and the amount of cooking you do.
Lighting Ideas for a Narrow Kitchen
Lighting can dramatically change how a galley kitchen feels.
Layered Lighting
Instead of depending on one ceiling fixture, consider combining several types of lighting.
| Lighting Type | Primary Purpose |
|---|---|
| Ceiling lighting | General illumination |
| Under-cabinet lighting | Countertop visibility |
| Pendant lighting | Decorative emphasis |
| Recessed lighting | Even overhead illumination |
| Wall lighting | Additional atmosphere and brightness |
Under-cabinet lighting is especially useful because it illuminates the work surface without creating shadows from overhead cabinets.
Use Natural Light Whenever Possible
If the kitchen has a window, avoid blocking it with tall storage unless necessary. Reflective or light-colored surfaces can also help distribute available daylight throughout the room.
Making a Small Galley Kitchen Feel Larger
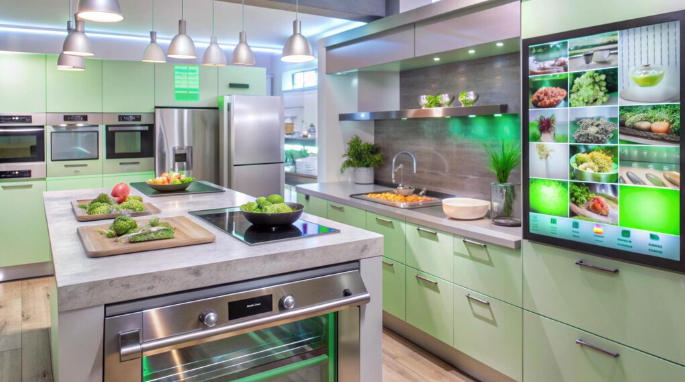
A narrow kitchen does not necessarily have to feel cramped.
Choose a Consistent Color Palette
Using similar colors for cabinets, walls, and countertops can create visual continuity. Contrasting colors can still be used, but excessive variation may make the room appear visually busier.
Add Reflective Surfaces
Glossy cabinet finishes, glass doors, polished surfaces, and reflective backsplashes can help bounce light around the room.
Keep Countertops Organized
Clutter can make a small kitchen feel significantly smaller. Store frequently used appliances strategically and keep unnecessary items off the counter.
Consider Open Shelving Carefully
Open shelves can make a wall feel less heavy, but they should be used selectively. Too many exposed items can create visual clutter.
Galley Kitchen vs. Other Popular Layouts
Understanding how this arrangement compares with other designs can make the decision easier.
| Layout | Best For | Main Advantage | Potential Limitation |
|---|---|---|---|
| Galley | Narrow or compact spaces | Efficient workflow | Limited social space |
| L-shaped | Open corners | Flexible arrangement | May require more floor area |
| U-shaped | Dedicated kitchen rooms | Excellent storage | Can feel enclosed |
| One-wall | Small apartments | Very compact | Limited counter space |
| Island kitchen | Larger open spaces | Social and multifunctional | Requires substantial room |
The right layout depends on the room’s dimensions, household size, cooking habits, and renovation goals.
Design Ideas for Different Home Styles
This layout does not have to look purely utilitarian.
Modern Galley Kitchen
A modern design may feature flat-panel cabinets, minimal hardware, simple lighting, and streamlined appliances.
Traditional Galley Kitchen
Traditional spaces can incorporate raised-panel cabinets, classic hardware, decorative backsplash materials, and warmer finishes.
Scandinavian-Inspired Design
Light wood, pale cabinetry, simple shelves, and natural textures can create a bright and welcoming atmosphere.
Industrial Style
Dark cabinetry, exposed materials, metal fixtures, and simple lighting can give the space a more dramatic appearance.
Common Mistakes to Avoid
Even a well-planned layout can become frustrating when certain details are overlooked.
Overcrowding the Walkway
Adding too much furniture or storage can restrict movement. Keep the central passage clear.
Installing Too Many Appliances
Every appliance takes up valuable space. Choose appliances based on actual household needs rather than trying to include every available feature.
Ignoring Storage Organization
Simply adding cabinets does not guarantee useful storage. Interior drawers, pull-outs, dividers, and specialized organizers can make existing cabinets much more effective.
Neglecting Ventilation

Cooking odors and heat can accumulate in a compact kitchen. Proper ventilation is particularly important when the room has limited airflow.
Key Points to Remember
When planning this type of kitchen, keep these considerations in mind:
- Two parallel work areas define the basic layout.
- Efficient planning can make a compact kitchen highly functional.
- The central walkway should allow comfortable movement.
- Appliance doors and cabinet doors need adequate clearance.
- Vertical storage can maximize available space.
- Good lighting can make a narrow kitchen feel more open.
- Countertop workspace should be prioritized.
- Ventilation is important in an enclosed cooking area.
- The design may not be ideal for households with multiple cooks.
- Finishes, lighting, and organization can greatly influence the overall appearance.
Final Thoughts
A galley kitchen can be an excellent solution for homeowners who want an efficient cooking area without sacrificing essential functionality. Its parallel layout keeps appliances, storage, and preparation areas within convenient reach, making everyday cooking easier when the space is properly planned.
The key is to design around the way the household actually uses the kitchen. Careful attention to walkway space, appliance placement, lighting, storage, ventilation, and countertop area can transform a narrow room into a practical and attractive part of the home. While this layout may not provide the social experience of a large open kitchen, its efficiency and space-saving qualities make it a strong choice for many homes.
Frequently Asked Questions
1. Is a galley kitchen good for a small home?
Yes. Its compact footprint makes it particularly suitable for apartments, smaller houses, townhomes, and other properties where floor space is limited.
2. Can two people comfortably cook in a galley kitchen?
Two people can use one comfortably if the passage is appropriately sized and the work zones are well planned. However, frequent simultaneous cooking may be easier in a wider or more open layout.
3. How can a narrow kitchen look more spacious?
Light colors, good lighting, uncluttered countertops, reflective surfaces, consistent finishes, and well-planned storage can make a narrow kitchen appear more open.
4. Does this kitchen layout provide enough storage?
It can. Full-height cabinets, pantry units, deep drawers, pull-out organizers, and vertical storage can provide considerable capacity without expanding the kitchen’s footprint.
5. Is a galley kitchen outdated?
No. Although the layout has a traditional origin, modern cabinetry, appliances, lighting, and finishes can give it a contemporary appearance while preserving its efficient design.
One thought on “What Is a Galley Kitchen? A Complete Guide to This Efficient Kitchen Layout”