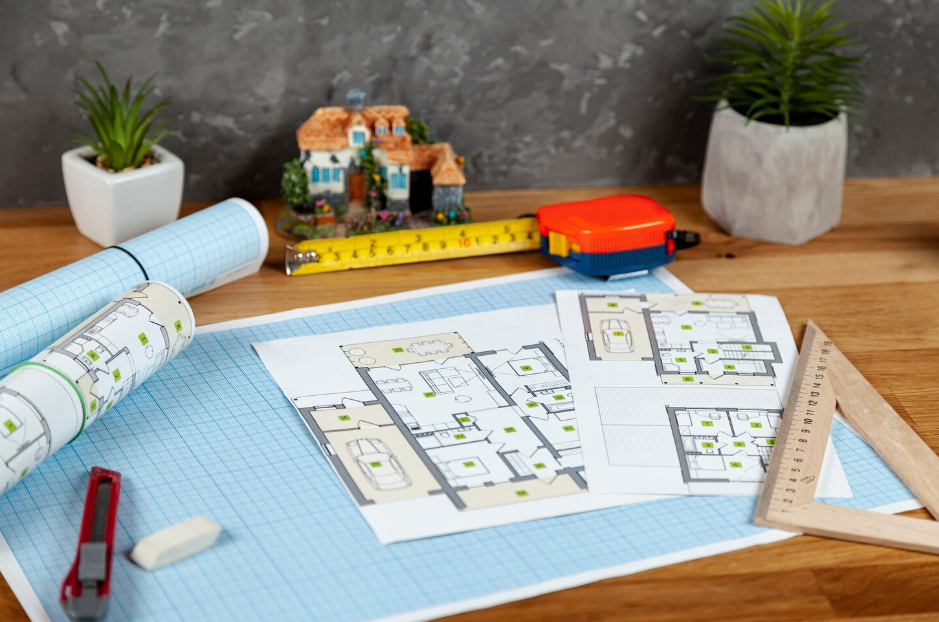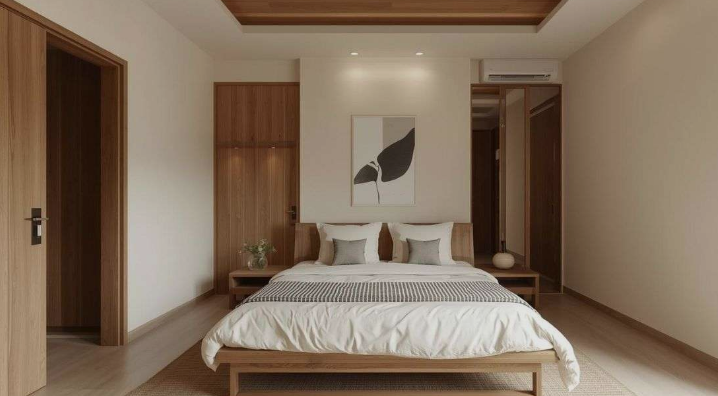
A well-designed home should provide enough private space for family members while also creating comfortable areas for gathering, relaxing, working, and entertaining. A four bedroom plan can offer considerable flexibility for growing families, homeowners who regularly host guests, or people who need dedicated rooms for work and hobbies. However, having four bedrooms is only one part of a successful floor plan. The placement of bedrooms, bathrooms, kitchen, living areas, storage, and circulation paths can significantly affect how practical the home feels. Careful planning helps ensure that every part of the available space serves a useful purpose.
What Is a Four Bedroom Plan?
A four bedroom plan is a residential floor plan that includes four designated bedrooms within the home’s overall layout. The bedrooms do not necessarily have to be identical in size or function.
For example, a typical family home may include a larger primary bedroom with a private bathroom, two bedrooms for children, and a fourth bedroom that can serve as a guest room or home office. Another design may provide four similarly sized bedrooms for a household with multiple children.
The total size of a four-bedroom home can vary significantly. Some plans use compact bedrooms to preserve larger common areas, while others provide spacious bedrooms and more modest living spaces.
Why Choose a Four Bedroom Layout?
Four bedrooms can provide flexibility that is useful beyond sleeping arrangements. One room can be converted into a home office, study, hobby room, nursery, or guest space when it is not needed as a permanent bedroom.
For families, separate bedrooms can provide children with individual spaces as they grow. For homeowners who frequently welcome visitors, a dedicated guest room can provide privacy for both guests and household members.
The additional room can also support changing needs over time. A flexible four-bedroom layout may continue to work well as family circumstances change.
Choosing the Right Bedroom Arrangement
Bedroom placement is one of the most important decisions in a four-bedroom home. A common arrangement separates the primary suite from the secondary bedrooms.
This can give the primary bedroom greater privacy while allowing children’s or guest bedrooms to remain closer together.
Another option is to place all four bedrooms within the same general area. This can simplify circulation and make it easier for parents to access children’s rooms.
The appropriate arrangement depends on household preferences, privacy requirements, and the overall shape of the property.
Designing the Primary Bedroom
The primary bedroom is often larger than the other bedrooms and may include a private bathroom and walk-in closet.
When planning this space, consider the placement of the bed, wardrobes, windows, doors, and other furniture. Adequate circulation around the bed is important for everyday comfort.
The primary bathroom should be conveniently connected without compromising bedroom privacy. Additional features such as a double vanity, separate shower, bathtub, or linen storage can be incorporated depending on available space and budget.
Planning the Secondary Bedrooms
Secondary bedrooms should be large enough to accommodate essential furniture while maintaining comfortable circulation. A typical bedroom may need space for a bed, wardrobe, desk, and other personal belongings.
If the rooms will be used by children, consider how their needs may change over time. A room that works for a young child should also have enough flexibility for a desk or larger bed later.
Closet placement is another important consideration. Built-in storage can help keep bedrooms organized without consuming excessive floor space.
Bathrooms in a Four Bedroom Home
Four-bedroom homes often benefit from having more than one bathroom. A primary ensuite can provide private facilities, while a shared bathroom can serve the other bedrooms.
A powder room near the main living area can also be useful for guests without requiring them to enter private bedroom spaces.
The number and location of bathrooms should be determined based on household size and daily routines. A well-placed bathroom can reduce congestion during busy mornings.
Kitchen and Dining Space
The kitchen is often one of the busiest rooms in a family home. A four-bedroom layout should provide enough kitchen space for the household’s cooking and storage requirements without taking too much area away from bedrooms and living spaces.
An island can provide preparation space, seating, and additional storage. However, enough clearance should be maintained around the island for people to move comfortably.
The dining area should be located conveniently near the kitchen. An open connection between kitchen, dining, and living spaces can create a social environment, while a more traditional arrangement can provide greater separation.
Living Room Design
A four-bedroom home benefits from a living area that accommodates the household comfortably. The room should be sized according to furniture requirements rather than simply maximizing square footage.
Consider where sofas, chairs, entertainment units, windows, and doors will be located. A large room with poor furniture placement may feel less functional than a smaller room with a carefully planned layout.
Some larger homes also include a second family room, media room, or sitting area. Whether this is worthwhile depends on the household’s lifestyle and available space.
Home Office and Flexible Spaces
One of the benefits of having four bedrooms is that the additional room can serve a purpose beyond sleeping. A bedroom located near the entrance can potentially function as a home office, especially if visitors occasionally need access to the space.
A flexible room can also become a study, craft room, playroom, or guest room.
When planning such a space, consider electrical outlets, lighting, storage, and internet connectivity. These details can make the room useful for several different purposes.
Storage Considerations
Storage should be included throughout the house rather than concentrated in one location. Bedroom closets, kitchen cabinets, pantry space, bathroom storage, linen closets, and entryway storage can all contribute to an organized home.
A mudroom or entry area can be particularly helpful for families. It can provide a dedicated location for shoes, coats, bags, sports equipment, and everyday items.
Garage storage can also be considered when planning the overall house layout. A well-organized garage can reduce pressure on interior storage areas.
One Story Versus Two Stories
A four-bedroom home can be designed as either a single-story or multi-story residence.
A single-story plan keeps all bedrooms and living spaces on one level. This can be convenient for households that prefer to avoid stairs and may support long-term accessibility.
A two-story design can separate bedrooms from common living areas. For example, bedrooms may be placed upstairs while the kitchen, dining room, living room, and guest spaces remain downstairs.
The choice depends on the lot, household preferences, construction requirements, and desired relationship between private and public areas.
Natural Light and Ventilation
Windows should be strategically placed throughout the home to provide daylight and ventilation. Bedrooms generally benefit from appropriately sized windows that provide natural light while maintaining privacy.
Common areas can use larger windows or openings to connect indoor spaces with outdoor areas.
Natural light can also help make rooms feel more spacious. However, window placement should consider privacy, energy efficiency, exterior appearance, and furniture placement.
Outdoor Living Areas
A four-bedroom home does not need to use all available space indoors. Outdoor areas can provide valuable extensions of the living environment.
A covered patio can create space for outdoor dining, while a deck or terrace can provide an area for relaxing. Families with children may also want open yard space for recreation.
The connection between the kitchen, living room, and outdoor area can be particularly useful for entertaining. Large doors or strategically positioned openings can make movement between these spaces easier.
Planning for Privacy
Privacy becomes increasingly important as the number of bedrooms increases. Parents may want separation from children’s rooms, while guests may prefer a bedroom located away from the family’s private spaces.
Bathrooms should also be positioned thoughtfully. A guest bathroom should be easy to access without requiring visitors to pass through private bedroom areas.
Acoustic separation can also improve comfort. Bedrooms located away from noisy living spaces, mechanical equipment, and high-traffic areas may provide better sleeping conditions.
Considering Future Needs
A four-bedroom home should not only satisfy current requirements. Families can change over time, and rooms may serve different purposes at different stages.
A child’s bedroom may eventually become a study or guest room. A guest room may later become a home office. A flexible layout can accommodate these changes without major renovations.
Accessibility can also be considered early. Wider circulation areas, convenient bathroom placement, and single-level living can make a home easier to use as household needs evolve.
Budget and Construction Considerations
The cost of a four-bedroom home depends on many factors, including total floor area, materials, finishes, structural design, location, labor, and site conditions.
Adding bedrooms generally requires additional walls, doors, windows, electrical systems, and potentially additional bathroom facilities. Therefore, homeowners should establish a realistic budget before finalizing the floor plan.
A simpler building shape can sometimes make construction more straightforward than a highly complex design. However, the appropriate structural approach depends on the specific property and project requirements.
Key Points to Remember
A four-bedroom home can provide significant flexibility for families and guests.
The bedrooms can be arranged together or separated into different zones.
A primary suite can provide additional privacy and private bathroom facilities.
Secondary bedrooms should accommodate both current and future furniture needs.
Multiple bathrooms can improve convenience in larger households.
An additional bedroom can serve as an office, study, hobby room, or guest room.
Storage should be planned throughout the house.
One-story and two-story designs offer different advantages.
Natural light, ventilation, privacy, and circulation should be considered from the beginning.
The floor plan should be aligned with the construction budget and long-term household needs.
Tips for Creating an Effective Four Bedroom Layout
Begin by identifying the household’s priorities. Determine which rooms need to be large, which spaces can be compact, and whether one bedroom needs to serve multiple purposes.
Think about everyday movement through the house. Consider how family members enter the property, where groceries are unloaded, how laundry moves between rooms, and how children access bedrooms and bathrooms.
Avoid creating unnecessary corridors that consume usable floor area. Instead, connect frequently used rooms logically while maintaining appropriate privacy.
Furniture planning is equally important. Place approximate furniture dimensions on the plan to confirm that rooms have enough space for actual use.
Finally, consider future changes. A flexible four-bedroom design can remain useful for many years when rooms can adapt to changing household requirements.
Final Thoughts
A carefully designed four-bedroom home can combine private bedrooms with comfortable shared spaces and useful flexibility. The ideal layout depends on the size of the property, household routines, privacy preferences, storage requirements, and budget. When evaluating a four bedroom plan, look beyond the number of bedrooms and examine how the entire home works together. Thoughtful placement of bathrooms, kitchen areas, living spaces, storage, and outdoor connections can make the difference between a floor plan that simply fits four bedrooms and one that provides a comfortable, practical home for everyday life.
Frequently Asked Questions
What is a good size for a four bedroom home?
There is no single ideal size because households have different requirements. A four-bedroom home can be designed in a relatively compact footprint or with larger bedrooms and additional living spaces.
Can a four-bedroom home have an open floor plan?
Yes. The kitchen, dining area, and living room can be connected in an open arrangement while bedrooms remain in more private areas of the home.
Should all four bedrooms be the same size?
Not necessarily. The primary bedroom is often larger, while secondary bedrooms may have similar or different dimensions depending on their intended use.
How many bathrooms should a four-bedroom house have?
The appropriate number depends on household size and lifestyle. Many four-bedroom designs include a primary ensuite and at least one additional shared bathroom, while some include an extra guest bathroom.
Can one bedroom be used as a home office?
Yes. A fourth bedroom can be designed as a flexible space that functions as a bedroom when needed and as an office, study, hobby room, or guest room at other times.