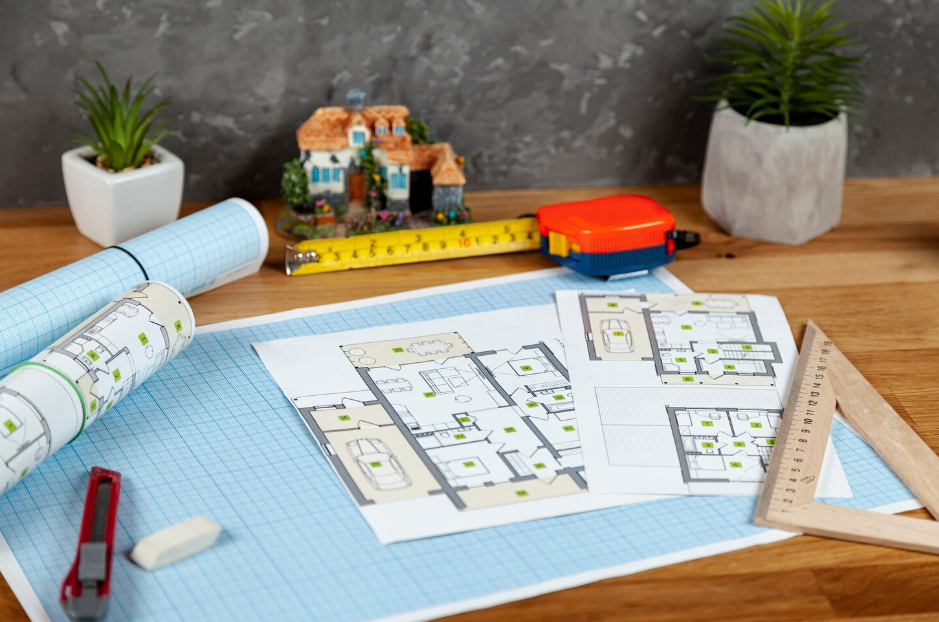
Choosing the right home design requires balancing space, functionality, lifestyle needs, and budget. House plans 1800 sf are popular among homeowners who want a comfortable home without moving into an excessively large footprint. An 1,800-square-foot house can provide enough room for bedrooms, bathrooms, living spaces, storage, and other useful areas while still allowing thoughtful control over construction and maintenance costs. The key is to use the available square footage efficiently and create a floor plan that supports everyday living.
What Does 1800 Square Feet Mean?
An 1,800-square-foot home refers to the approximate total floor area included in the home’s plan. The actual layout can vary significantly even when two homes have the same total square footage.
One 1,800-square-foot house may have three bedrooms and two bathrooms, while another may have four bedrooms and fewer shared spaces. A different design might dedicate additional space to a home office, larger kitchen, dining area, or entertainment room.
Square footage alone does not determine how spacious a home feels. Room proportions, ceiling height, natural light, circulation, storage, and the relationship between spaces can have a major impact on comfort.
Common Layouts for an 1800 Square Foot Home
There are many ways to organize an 1,800-square-foot home. A three-bedroom, two-bathroom configuration is a common option because it provides comfortable private spaces while leaving room for larger shared areas.
A four-bedroom design can also work, particularly for larger families or homeowners who want flexible rooms. However, additional bedrooms may require smaller individual spaces or reduced living areas.
Another approach is to create three bedrooms and add a dedicated office, study, hobby room, or flexible space. This can be particularly useful for households that need a workspace without necessarily requiring another bedroom.
The best layout depends on how the household expects to use the home.
Designing an Efficient Floor Plan
An efficient floor plan minimizes unnecessary hallways and makes movement between frequently used rooms simple. The kitchen, dining area, and living room are often positioned close together because these spaces are commonly used throughout the day.
Private areas such as bedrooms can be separated from high-traffic living spaces to create a quieter environment. Bathrooms should also be positioned conveniently relative to bedrooms and common areas.
Storage should be considered during the initial design rather than added as an afterthought. Closets, pantry space, laundry storage, and entryway organization can make an 1,800-square-foot house significantly more functional.
Open Concept and Traditional Layouts
An open-concept design can make an 1,800-square-foot home feel larger by visually connecting the kitchen, dining area, and living room. Fewer walls can improve sightlines and allow natural light to move through the shared spaces.
However, open layouts are not suitable for everyone. Some homeowners prefer traditional rooms because separate spaces provide greater privacy and help control noise.
A partially open design can provide a balance. For example, a kitchen might connect to the dining and living areas while bedrooms, offices, and other private rooms remain separated.
Choosing the Number of Bedrooms
The number of bedrooms is one of the most important decisions in an 1,800-square-foot floor plan. A three-bedroom design can provide larger bedrooms and more generous common spaces.
A four-bedroom plan may be more appropriate for families with children or homeowners who frequently host guests. However, the additional bedroom can reduce the size of other rooms.
Homeowners should think beyond current needs and consider how the property may be used in the future. A room that begins as a nursery could eventually become an office or guest room. Flexible layouts can provide long-term value without requiring major structural changes.
Kitchen Planning
The kitchen often serves as one of the busiest areas of a home. In an 1,800-square-foot design, careful planning is important because excessive cabinetry, oversized islands, or inefficient work areas can consume valuable space.
The location of the refrigerator, sink, cooking area, and preparation surfaces should support an efficient workflow. Storage should also be planned around the household’s cooking habits.
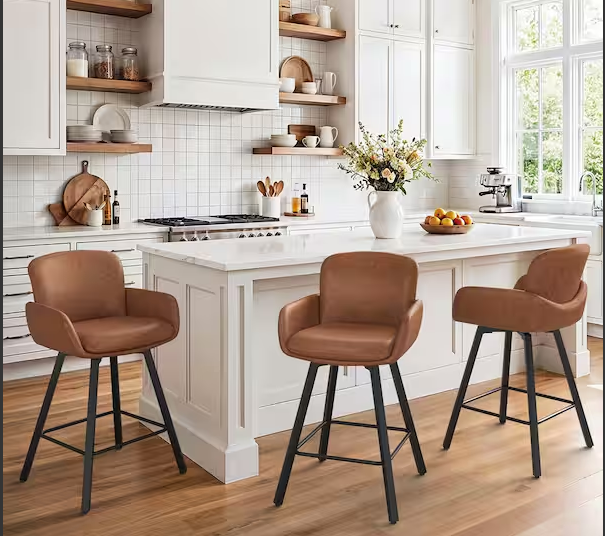
A moderately sized island can provide preparation space, casual seating, and additional storage. However, the island should leave enough clearance for comfortable movement around the kitchen.
Living and Dining Areas
Living and dining spaces should reflect the household’s daily habits. A family that regularly entertains guests may prioritize a larger combined living and dining area.
Another household might prefer a smaller formal dining area and a larger family room. There is no universal arrangement that works for every homeowner.
Furniture placement should be considered while developing the floor plan. A room may look large on paper but feel cramped if doors, windows, walkways, and furniture are not properly coordinated.
Bedroom and Bathroom Placement
Bedrooms should provide privacy and convenient access to bathrooms. A primary bedroom suite can be located separately from secondary bedrooms if the homeowner wants additional privacy.
Bathrooms should be positioned to minimize unnecessary walking while avoiding direct placement in highly visible areas when possible.
The primary bathroom might include a larger shower, double vanity, bathtub, or additional storage depending on the homeowner’s priorities. Secondary bathrooms can be designed more efficiently to preserve square footage for other rooms.
One-Story Versus Two-Story Designs
An 1,800-square-foot house can be designed as either a single-story or two-story home. A one-story layout can be convenient because all rooms are located on one level. This may also support long-term accessibility.
A two-story design can reduce the home’s footprint while preserving the same total living area. A smaller footprint may leave more outdoor space available for landscaping, patios, gardens, or recreational areas.
The choice between one and two stories depends on the property, household needs, construction considerations, and personal preferences.
Garage and Outdoor Space
Garage requirements should be considered alongside the house plan. A two-car garage can provide vehicle storage as well as space for tools, equipment, bicycles, and seasonal items.
However, an oversized garage can significantly affect the overall footprint and exterior appearance of the home. Homeowners should determine how much garage space they actually need.
Outdoor living can also extend the functional experience of an 1,800-square-foot home. A covered porch, patio, deck, or outdoor dining area can provide additional space for relaxation and entertainment without increasing the enclosed living area.
Storage in an 1800 Square Foot Home
Storage is one of the most overlooked elements of floor plan design. Even a well-designed home can become difficult to maintain if there is insufficient storage.
Walk-in closets, pantry cabinets, linen storage, built-in shelving, mudroom cabinets, and garage organization can help keep everyday items under control.
Storage should be located where it is most useful. For example, cleaning supplies may be best stored near utility areas, while coats and shoes should have convenient storage near the main entrance.
Natural Light and Ventilation
Windows and exterior openings can have a major effect on the atmosphere of an 1,800-square-foot home. Placing windows strategically can improve daylight and create connections with outdoor spaces.
Living areas may benefit from larger windows, while bedrooms can use appropriately positioned openings for privacy and ventilation.
Natural light should also be considered when positioning interior rooms. A thoughtful layout can reduce reliance on artificial lighting during daylight hours while creating a more pleasant indoor environment.
Planning for Construction Costs
The floor plan affects construction costs in several ways. A simple rectangular footprint may be more straightforward to construct than a highly complex design with numerous corners and structural variations.
Roof design, plumbing locations, window sizes, finishes, and structural systems can also influence the final budget.
Homeowners should establish a realistic budget before finalizing the design. Prioritizing essential features early can help prevent costly changes later in the project.
Customizing an 1800 Square Foot Plan
A stock floor plan can provide a useful starting point, but homeowners may want modifications to better match their lifestyle. Changes might include moving walls, adjusting room sizes, adding storage, changing window locations, or modifying the kitchen.
When customizing a plan, it is important to consider how one change affects surrounding spaces. Moving a bathroom, for example, can influence plumbing locations and adjacent room dimensions.
Professional design assistance can help evaluate these changes and ensure the modified plan remains practical and structurally appropriate.
Key Points to Remember
An 1,800-square-foot home can support a variety of layouts and lifestyles.
Three-bedroom and four-bedroom configurations are both possible depending on priorities.
Efficient circulation can make the home feel larger and more comfortable.
Kitchen, living, and dining spaces should be designed around actual household activities.
Storage should be incorporated into the plan from the beginning.
One-story and two-story layouts offer different advantages.
Garage and outdoor living requirements should be considered early.
Natural light and ventilation can improve comfort and usability.
The floor plan should be developed with the construction budget in mind.
Tips for Choosing the Right Floor Plan
Start by listing the rooms and features that are essential to your household. Separate these from features that would simply be nice to have. This makes it easier to allocate the available 1,800 square feet.
Consider how the home will function during a normal weekday as well as when guests visit. Think about where groceries enter the home, where coats and shoes are stored, how laundry moves through the house, and how family members move between private and shared spaces.
Pay attention to furniture dimensions as well. A floor plan should not only fit walls and doors; it should provide enough space for the furniture and activities that will occupy each room.
Finally, think about future needs. A flexible room can serve different purposes as household circumstances change.
Final Thoughts
An 1,800-square-foot home offers enough space for a well-balanced combination of private rooms and shared living areas when the layout is carefully planned. The most effective design is not necessarily the one with the most rooms, but the one that uses every part of the available space purposefully. When reviewing house plans 1800 sf, consider bedroom requirements, kitchen placement, storage, natural light, outdoor areas, construction costs, and future lifestyle needs. A thoughtful floor plan can create a comfortable, practical home that feels spacious without requiring unnecessary square footage.
Frequently Asked Questions
How many bedrooms can an 1800 square foot house have?
An 1,800-square-foot house can commonly be designed with three or four bedrooms. The final number depends on the desired bedroom sizes and how much space is allocated to living areas, bathrooms, storage, and other rooms.
Is 1800 square feet enough for a family?
It can be sufficient for many families when the floor plan is designed efficiently. The ideal amount of space depends on household size, lifestyle, storage requirements, and how rooms are used.
Can an 1800 square foot house have an open floor plan?
Yes. An 1,800-square-foot home can use an open layout that connects the kitchen, dining, and living areas. The design should still provide enough separation for private rooms and functional circulation.
Is a one-story or two-story 1800 square foot house better?
Both options can work. A one-story home provides single-level living, while a two-story design can use a smaller building footprint and potentially preserve more outdoor space. The appropriate choice depends on the property and homeowner’s needs.
Can an 1800 square foot house plan be customized?
Yes. Many floor plans can be modified to adjust room sizes, storage, windows, bathrooms, kitchens, and other features. Any significant structural or building-code changes should be reviewed by an appropriately qualified professional.