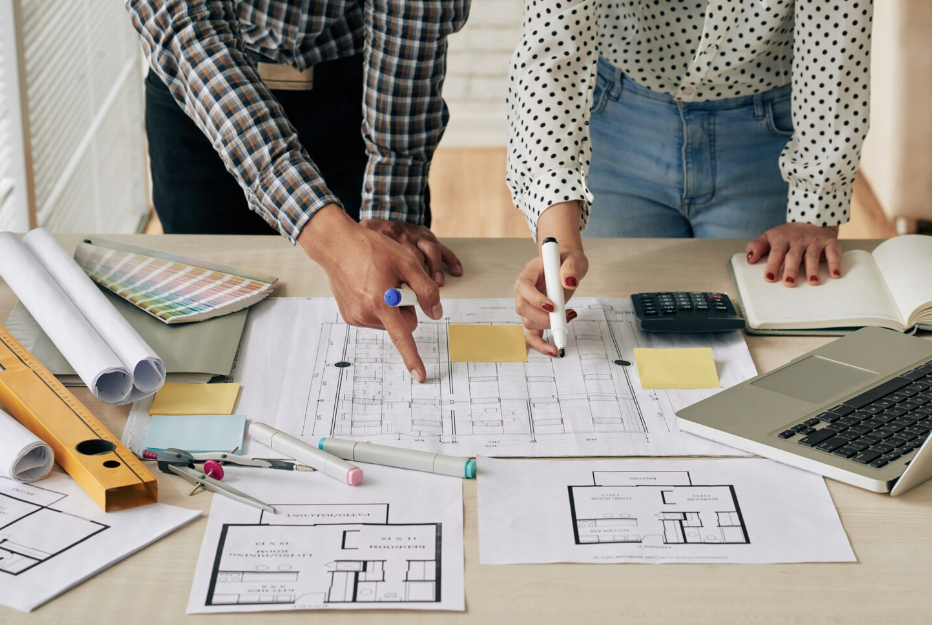
Choosing the right home layout is an important decision for homeowners, couples, retirees, small families, and anyone who wants a practical living space without unnecessary rooms. 2 bed 2 bath house plans offer a balanced combination of comfort, privacy, and efficient use of space. With two bedrooms and two bathrooms, these homes can provide enough room for everyday living while remaining relatively manageable to build, maintain, and furnish.
A well-designed two-bedroom, two-bathroom home does not have to feel small. Thoughtful planning can create spacious common areas, comfortable bedrooms, useful storage, and convenient connections between indoor and outdoor spaces. The layout can also be adapted to different lifestyles, property sizes, architectural styles, and budgets. Whether the goal is a compact primary residence, vacation home, rental property, or downsized house, a carefully planned floor plan can make the available square footage work efficiently.
Understanding a Two Bedroom Two Bathroom Home
A two-bedroom, two-bathroom home generally includes two private sleeping areas and two full or partial bathrooms. Having a bathroom associated with each bedroom can make the layout particularly convenient because residents and guests do not always have to share the same bathroom.
The exact size of the home can vary significantly. Some plans are designed as compact single-story residences, while others use additional space for larger living rooms, offices, laundry rooms, garages, porches, or outdoor living areas.
The most important consideration is not simply the number of rooms but how those rooms connect. A successful floor plan should provide comfortable movement between the entry, living room, kitchen, dining area, bedrooms, bathrooms, and utility spaces.
Why Choose a Two Bedroom Two Bathroom Layout
A two-bedroom, two-bathroom arrangement can suit a wide variety of household needs. Couples may use one bedroom as the primary bedroom and the second as a guest room or office. Small families can use the second bedroom for a child, while homeowners who work remotely can convert part of the space into a dedicated workspace.
The second bathroom adds flexibility. It can serve guests without requiring them to enter a private bedroom area. It can also reduce morning congestion when more than one person needs to get ready at the same time.
This type of home can also be easier to manage than a larger house. Fewer rooms may mean less cleaning, lower maintenance requirements, and more efficient use of furniture and household equipment.
Choosing the Right Overall Size
The ideal square footage depends on how the home will be used. A compact design may focus on essential spaces and minimize hallways, while a larger version may include spacious bedrooms, generous bathrooms, a separate dining area, and additional flexible rooms.
When selecting a plan, consider the amount of furniture you actually need. A large living room may not be useful if most of the space remains unused, while an undersized bedroom can become uncomfortable once a bed, dresser, and storage furniture are added.
Efficient dimensions are often more valuable than simply adding square footage. A well-organized home can feel significantly larger because every part of the floor plan has a clear purpose.
Planning the Primary Bedroom
The primary bedroom is usually the largest bedroom in the home. It should have enough space for the intended bed size, bedside tables, clothing storage, and comfortable circulation.
Many homeowners prefer to place the primary bedroom toward the back of the house for greater privacy. Another option is to position it on one side of the home while placing the second bedroom on the opposite side.
A primary bedroom can also benefit from direct access to a private bathroom. Depending on the size of the plan, this bathroom might include a shower, bathtub, double vanity, toilet, and additional storage.
Designing the Second Bedroom
The second bedroom should be flexible enough to serve different purposes. It can function as a guest bedroom, child’s bedroom, home office, hobby room, or combination guest and work space.
If the room is intended primarily for guests, placing it near the second bathroom can improve convenience. If it will serve as an office, consider natural lighting, electrical outlets, internet access, and a suitable wall for a desk.
A flexible second bedroom can increase the long-term usefulness of the home because the room can change as household needs change.
Creating Two Convenient Bathrooms
One of the strongest advantages of this layout is having two bathrooms. The bathrooms should be positioned carefully so that plumbing routes remain practical and construction costs are controlled.
A common arrangement places one bathroom near the primary bedroom and another near the living or guest area. In some designs, both bathrooms are positioned relatively close together to simplify plumbing installation.
Bathroom size should also match actual needs. A smaller bathroom can be perfectly functional if it has an efficient arrangement of the shower, toilet, vanity, storage, and door.
Designing the Kitchen
The kitchen is often one of the most important areas in a two-bedroom home. An efficient kitchen can include enough counter space, cabinets, appliances, and room for food preparation without consuming too much of the floor plan.
Open kitchens are particularly popular because they connect cooking areas with dining and living spaces. This arrangement can make the home feel more spacious and allows people to communicate while preparing meals.
A peninsula or island can provide additional preparation space and casual seating if the room is large enough. However, the island should not make circulation difficult.
Living and Dining Areas
The living room should provide a comfortable gathering space without creating unnecessary wasted areas. Furniture placement should be considered while developing the floor plan so that doors, windows, and walkways do not interfere with seating.
A combined living and dining area can make a smaller home feel more open. Large windows or glass doors can further expand the visual connection to a patio, porch, garden, or backyard.
For homeowners who prefer more separation, the dining area can be positioned between the kitchen and living room while still maintaining an efficient connection.
Creating Useful Storage
Storage is sometimes overlooked in smaller house plans. Without sufficient storage, even a well-designed home can become cluttered.
Built-in cabinets, bedroom closets, kitchen pantry space, bathroom storage, linen closets, and entryway storage can all help keep everyday items organized.
A laundry room can also provide additional storage opportunities. Shelving above machines, cabinets, and dedicated spaces for cleaning supplies can make the utility area more useful.
One Story or Two Story Design
Many two-bedroom homes work particularly well as single-story designs. A single-level layout eliminates stairs and can provide convenient accessibility for a wide range of residents.
However, a two-story version can be useful when the building site is narrow or when homeowners want to preserve more outdoor space. Bedrooms may be placed upstairs while common areas remain on the main floor.
The decision should consider the property, household needs, construction budget, and long-term accessibility requirements.
Natural Light and Ventilation
Windows should be positioned to provide natural light without creating excessive heat or glare. Bedrooms, living spaces, and kitchens can all benefit from well-placed windows.
Cross ventilation can improve comfort by allowing fresh air to move through the house. Where possible, windows on different sides of the home can help support natural airflow.
Skylights, clerestory windows, glass doors, and strategically positioned openings may also improve daylight in areas where conventional windows are limited.
Indoor and Outdoor Living
Outdoor spaces can add significant value to a two-bedroom home without requiring a large increase in interior floor area. A covered porch, patio, deck, or small courtyard can become an extension of the living space.
Large doors connecting the living room to an outdoor area can make the home feel larger. Outdoor spaces can also provide room for dining, relaxing, gardening, or entertaining.
The design should consider privacy, sunlight, drainage, landscaping, and access from the interior.
Parking and Entry Planning
Parking requirements should be considered before finalizing the floor plan. Depending on the property and local requirements, the home may include a garage, carport, driveway, or designated parking area.
The entry should provide a clear transition between outdoor and indoor areas. Even a small foyer can be useful for coats, shoes, bags, and other everyday items.
A covered entrance can also improve protection from weather and make the home more welcoming.
Accessibility and Future Needs
A home should ideally remain useful as household circumstances change. Wider doorways, fewer unnecessary steps, comfortable bathroom layouts, and well-planned circulation can make a home easier to use over time.
Even homeowners who do not currently require accessibility features may benefit from considering future needs during the design stage.
A flexible floor plan can also accommodate changes such as working from home, caring for a family member, hosting guests, or converting the second bedroom into another functional space.
Energy Efficiency
Energy efficiency can be incorporated into the house plan from the beginning. Proper insulation, efficient windows, suitable shading, and thoughtful building orientation can influence long-term comfort and energy consumption.
The location and size of windows should balance daylight with heat gain. Efficient heating, cooling, lighting, and appliances can further improve the home’s performance.
The best approach depends on the local climate, site orientation, building materials, and construction standards.
Budget Considerations
The cost of building a two-bedroom, two-bathroom home depends on many factors, including total square footage, location, materials, labor, foundation requirements, architectural complexity, and interior finishes.
A simple rectangular footprint may be more economical to construct than a highly complex design with numerous corners and roof sections. Keeping plumbing fixtures relatively close together may also improve construction efficiency.
Before selecting a plan, establish a realistic budget that includes not only construction but also permits, site preparation, utility connections, landscaping, appliances, fixtures, and other project expenses.
Key Points to Remember
A successful two-bedroom, two-bathroom home should balance comfort, functionality, privacy, and efficient use of space. The number of rooms is only one part of good design.
Consider how the bedrooms relate to the bathrooms, how the kitchen connects with the living areas, and how people will move through the home each day. Storage should be planned early rather than added as an afterthought.
Natural lighting, ventilation, outdoor access, parking, energy efficiency, and future flexibility can also make a significant difference. A smaller home can feel spacious when its layout is carefully organized and unnecessary circulation space is minimized.
Tips for Choosing the Right House Plan
Start by listing the rooms and features your household actually needs. Think about furniture sizes before approving bedroom and living room dimensions.
Pay attention to bathroom placement because plumbing locations can influence both functionality and construction costs. Review storage areas carefully and make sure closets, cabinets, and utility spaces are sufficient.
Consider the property itself, including its dimensions, orientation, slope, driveway access, views, privacy, and local building requirements.
It is also useful to think about how the home might be used several years from now. A flexible second bedroom, accessible bathroom, or adaptable living area can provide additional value over the long term.
Finally, compare the complete project cost rather than focusing only on the price of the house plan. Site work, permits, materials, labor, and finishing choices can all affect the final investment.
Final Thoughts
Two-bedroom, two-bathroom homes can provide an excellent balance between practical living space and manageable size. With thoughtful planning, the layout can accommodate comfortable bedrooms, convenient bathrooms, an efficient kitchen, inviting living areas, useful storage, and attractive outdoor connections. The right 2 bed 2 bath house plans should reflect the property’s characteristics and the household’s lifestyle rather than simply following a standard layout. By considering current needs, future flexibility, natural light, accessibility, construction efficiency, and budget before finalizing the design, homeowners can create a residence that feels comfortable, functional, and enjoyable for many years.
Frequently Asked Questions
1. What is a typical size for a two bedroom two bathroom house?
The size can vary considerably depending on the layout and features. Some homes are compact and focus on essential rooms, while others include larger living areas, garages, offices, porches, and additional storage.
2. Is a two bedroom two bathroom house suitable for a small family?
Yes. The layout can work well for a small family because it provides two bedrooms and separate bathroom facilities. The second bedroom can also be adapted as a nursery, office, guest room, or flexible family space.
3. Can a two bedroom house have two master suites?
Yes. Some floor plans are designed with two bedrooms of similar size, each with its own private bathroom. This arrangement can work particularly well for roommates, extended family, or homeowners who regularly host guests.
4. Are two bathroom homes more expensive to build?
A second bathroom can increase construction costs because it requires additional plumbing, fixtures, electrical work, ventilation, and finishes. However, thoughtful placement of the bathrooms can help improve construction efficiency.
5. Can a two bedroom house plan be customized?
Yes. Many house plans can be modified to suit specific property conditions and lifestyle requirements. Changes may include adjusting room sizes, relocating doors or windows, modifying bathrooms, expanding the kitchen, adding storage, or creating a larger outdoor connection. Any changes should be reviewed for structural, building-code, and site-specific requirements.


One thought on “2 Bed 2 Bath House Plans: A Complete Guide to Designing a Comfortable Home”