Building a home on a narrow property requires careful planning because the limited width can affect room placement, natural light, parking, circulation, and outdoor space. Narrow lot house plans are specifically designed to use a restricted building width efficiently while still providing comfortable living areas. These plans can be particularly useful in established neighborhoods, urban areas, smaller subdivisions, and properties where the available lot is long and relatively narrow. With the right layout, a narrow site can support a practical and attractive home without making the interior feel unnecessarily cramped.
What Are Narrow Lot House Plans?
Narrow lot house plans are residential designs created for properties that have less width than a typical building site. Instead of spreading rooms broadly across the lot, these plans generally organize the home along a narrower footprint.
The home may extend farther toward the rear of the property to provide the required living area. Some designs use two or more stories to increase interior space without making the building excessively wide.
The exact dimensions considered narrow vary depending on local development requirements, setbacks, zoning rules, and surrounding properties. Therefore, homeowners should evaluate a floor plan against the actual dimensions and restrictions of their lot rather than relying solely on a general width classification.
Why Choose a Narrow Lot Plan?
A narrow lot does not necessarily prevent homeowners from building a comfortable home. A carefully designed plan can use vertical space, efficient circulation, and multipurpose rooms to maximize the available property.
Narrow lot designs can also provide an opportunity to create a more efficient home. Instead of allocating space to large corridors or oversized rooms, the layout can prioritize areas that are most important to the household.
For properties in established neighborhoods, a narrow lot may also provide access to a desirable location while requiring a more compact building footprint.
Understanding Lot Dimensions
Before selecting a plan, determine the exact width and depth of the property. These measurements are only the starting point because setbacks and other site restrictions can reduce the actual buildable area.
For example, a property may have a certain overall width but require setbacks along one or both side boundaries. The remaining building envelope may therefore be considerably narrower than the property itself.
Other factors may include easements, utility corridors, drainage requirements, building height limits, parking regulations, and local development standards.
Understanding these restrictions early can prevent homeowners from selecting a plan that cannot fit the site.
Choosing a One Story or Two Story Design
A narrow lot can accommodate either a one-story or two-story home, depending on the available property dimensions and household requirements.
A one-story design can provide convenient single-level living, but it may require more land area to accommodate all required rooms.
A two-story plan can place bedrooms or additional living spaces on an upper level, preserving more ground-level outdoor space. This approach can be particularly useful when the lot is narrow but relatively deep.
The best choice depends on accessibility requirements, household preferences, local regulations, and the desired relationship between indoor and outdoor spaces.
Efficient Room Arrangement
Room placement is particularly important in a narrow home. Long hallways can consume valuable floor area, so rooms should be arranged to minimize unnecessary circulation.
A common strategy is to place shared spaces such as the kitchen, dining room, and living room in connected areas. Bedrooms can be positioned toward the rear or upper level to create additional privacy.
Bathrooms, laundry areas, and storage spaces can be grouped efficiently to simplify plumbing and reduce wasted space.
A well-planned sequence of rooms can make a narrow house feel more open even when the actual width is limited.
Open Floor Plans for Narrow Homes
Open floor plans can work especially well in narrow houses because they allow several functions to share the same area.
A combined kitchen, dining, and living space can create a broader visual environment without requiring additional width. Fewer interior walls can also allow daylight to travel farther through the home.
However, open planning should still provide appropriate separation between activities. Furniture, partial walls, islands, changes in ceiling height, and built-in storage can help define different zones without completely closing them off.
Bringing Natural Light Into a Narrow Home
Natural light can be challenging when side windows are limited by property lines or setbacks. This makes thoughtful window placement particularly important.
Large windows at the front and rear can provide daylight along the length of the home. Skylights, roof windows, clerestory windows, and interior courtyards may also be considered where appropriate.
Glass doors leading to a rear patio or garden can create a stronger visual connection with outdoor space.
Privacy should be considered alongside daylight. Windows facing neighboring properties may require careful placement, screening, or alternative lighting strategies.
Designing the Kitchen
A narrow kitchen does not have to sacrifice functionality. Linear kitchens, galley layouts, and compact L-shaped arrangements can work well when properly planned.
The placement of appliances, preparation surfaces, cabinets, and storage should support efficient movement. A narrow island or peninsula can provide additional workspace if adequate circulation is maintained.
Tall cabinets can provide additional storage without increasing the kitchen’s footprint. Pantry storage can also be incorporated into nearby spaces if a dedicated pantry is not practical.
The kitchen’s relationship with the dining and living areas should also be considered. A connected arrangement can make the entire main level feel more spacious.
Bedroom Planning
Bedrooms in narrow homes may have different proportions than those in wider houses. The goal is to provide enough space for beds, closets, circulation, and natural light without making the rooms unnecessarily large.
A primary bedroom may be positioned at the rear of the home for greater privacy. Secondary bedrooms can be placed on the upper level or grouped together depending on the design.
Built-in wardrobes can help preserve floor space. Door placement is also important because poorly positioned doors can interfere with furniture arrangements.
Bathrooms and Plumbing Efficiency
Bathrooms should be positioned strategically to maximize available space. Compact fixtures can help create comfortable bathrooms without requiring excessive floor area.
Grouping bathrooms near one another or aligning plumbing zones can potentially simplify construction. However, the final arrangement should be determined by the overall structural and building design.
A powder room near the main living area can be useful for guests, while full bathrooms can be positioned closer to bedrooms.
Parking on a Narrow Lot
Parking can be one of the biggest challenges on a narrow property. A traditional wide garage may consume a significant portion of the frontage.
Depending on local regulations and site dimensions, alternatives may include a single-car garage, tandem parking, a rear-access garage, or a driveway configuration that uses the property depth more efficiently.
Garage placement should be considered at the same time as the house layout. Solving the parking problem after finalizing the floor plan can lead to compromises elsewhere.
Outdoor Space
A narrow lot can still provide useful outdoor areas. Instead of a wide backyard, the property may offer a longer outdoor space extending behind the home.
A rear patio, narrow garden, courtyard, or side outdoor passage can provide opportunities for relaxation and recreation.
Vertical landscaping, raised planters, privacy screens, and carefully positioned seating can make a narrow outdoor area feel more useful.
The connection between indoor and outdoor spaces can also make the property feel larger. Large rear doors or windows can create a visual extension of the living area.
Storage Solutions
Storage is particularly important in narrow homes because there may be fewer opportunities for large closets or storage rooms.
Built-in cabinets can be placed under stairs, along hallways, beneath windows, or within unused wall areas. Furniture with integrated storage can also reduce clutter.
Entryway storage can provide a dedicated location for shoes, coats, bags, and everyday items. Kitchen storage should be designed vertically when floor space is limited.
If the property includes an attic or garage, those spaces can provide additional storage for seasonal items and equipment.
Creating Privacy
Privacy can require additional attention when neighboring homes are close to the side boundaries. Window placement, landscaping, screens, fences, and interior zoning can all help.
Bedrooms and bathrooms can be positioned away from the most exposed sides of the property. High windows or carefully selected openings may provide daylight without directly overlooking neighboring spaces.
Outdoor privacy can also be improved through planting, walls, fences, pergolas, or other appropriate landscape elements.
Exterior Design for a Narrow Home
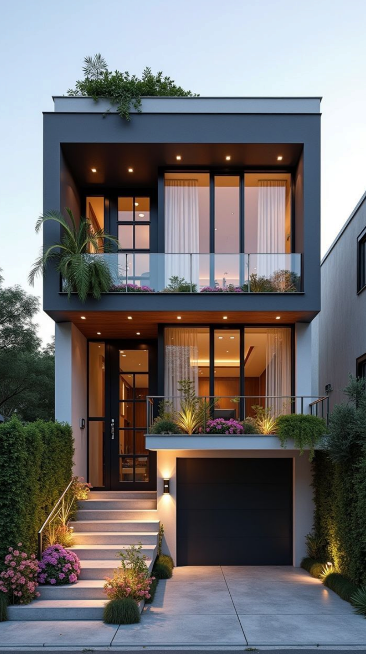
A narrow home can still have a strong architectural identity. The front elevation may emphasize vertical proportions, windows, porch details, roof forms, or carefully selected materials.
A balanced exterior does not require a wide facade. Instead, the design can use height, texture, symmetry, and well-positioned openings to create visual interest.
The exterior should also respond to the surrounding neighborhood and any applicable design requirements.
Energy Efficiency Considerations
A narrow home’s orientation and window arrangement can influence energy performance. Proper insulation, air sealing, efficient windows, and appropriately sized heating and cooling systems are important regardless of the home’s footprint.
Window placement should balance daylight with heat gain, heat loss, and privacy. Depending on the climate and site orientation, shading elements may also be useful.
Energy-efficient design is generally most effective when incorporated during the planning stage rather than added after construction.
Budgeting for a Narrow Lot Home
A narrow home is not automatically less expensive to build. The final cost depends on the size, number of stories, foundation, structural system, materials, finishes, labor, site conditions, and local construction costs.
Complex structural solutions, unusual roof forms, specialized windows, and difficult site access can increase costs.
Homeowners should also account for site preparation, utility connections, landscaping, driveway construction, and other project expenses.
A straightforward floor plan can help keep the design manageable while still providing the required living space.
Key Points to Remember
Narrow lot plans are designed to maximize living space on properties with limited width.
Exact lot dimensions and local setbacks should be reviewed before selecting a plan.
Two-story designs can provide more living area while preserving outdoor space.
Open layouts can make narrow interiors feel more spacious.
Natural light requires thoughtful placement of windows, doors, and potentially skylights.
Compact kitchens and built-in storage can improve functionality.
Parking should be considered early in the planning process.
Rear yards, patios, courtyards, and vertical landscaping can make narrow outdoor areas useful.
Privacy requires careful attention when neighboring properties are close.
Construction costs depend on the complete design and site conditions rather than lot width alone.
Tips for Choosing a Narrow Lot Floor Plan
Begin by measuring the property accurately and identifying the buildable area after setbacks and easements are considered. This information should guide the selection of a suitable plan.
Next, identify your household’s essential requirements. Determine the number of bedrooms, bathrooms, parking spaces, living areas, and storage spaces needed.
Look for plans that minimize unnecessary hallways and make good use of vertical space. Consider whether a two-story arrangement could provide a better balance between interior living space and outdoor areas.
Pay close attention to natural light and privacy. A narrow home may have limited side-window opportunities, so front, rear, roof, and interior lighting strategies can become important.
Finally, review the plan with appropriate design and construction professionals to determine whether it can be adapted to the specific property and applicable local requirements.
Final Thoughts
A narrow property can still support a comfortable and attractive home when the floor plan is designed around the site’s limitations. Efficient room arrangements, vertical space, thoughtful storage, natural lighting, practical parking, and strong indoor-outdoor connections can help maximize a restricted footprint. When evaluating narrow lot house plans, homeowners should consider not only the dimensions of the house but also setbacks, privacy, access, outdoor space, and future household needs. A carefully selected design can turn a challenging narrow property into a functional home that makes effective use of every available part of the site.
Frequently Asked Questions
What is considered a narrow lot for a house?
The definition varies depending on local regulations, neighborhood standards, and development requirements. A property is generally considered narrow when its limited width significantly affects the available building footprint.
Can you build a two-story house on a narrow lot?
Yes. A two-story design can be particularly useful because it allows additional living space without requiring a wider ground-floor footprint. Local height and zoning requirements should be checked before selecting the design.
How can a narrow house get enough natural light?
Front and rear windows, skylights, roof windows, courtyards, glass doors, and carefully positioned interior openings can help bring daylight into a narrow home.
Can a narrow lot house have a garage?
Yes, depending on the property’s dimensions and local requirements. Single-car, tandem, rear-access, and other parking arrangements may be possible depending on the site.
Are narrow lot homes difficult to design?
They can require more careful planning because width, setbacks, privacy, parking, and natural light may be limited. However, a well-designed plan can use efficient circulation and vertical space to create a comfortable and functional home.